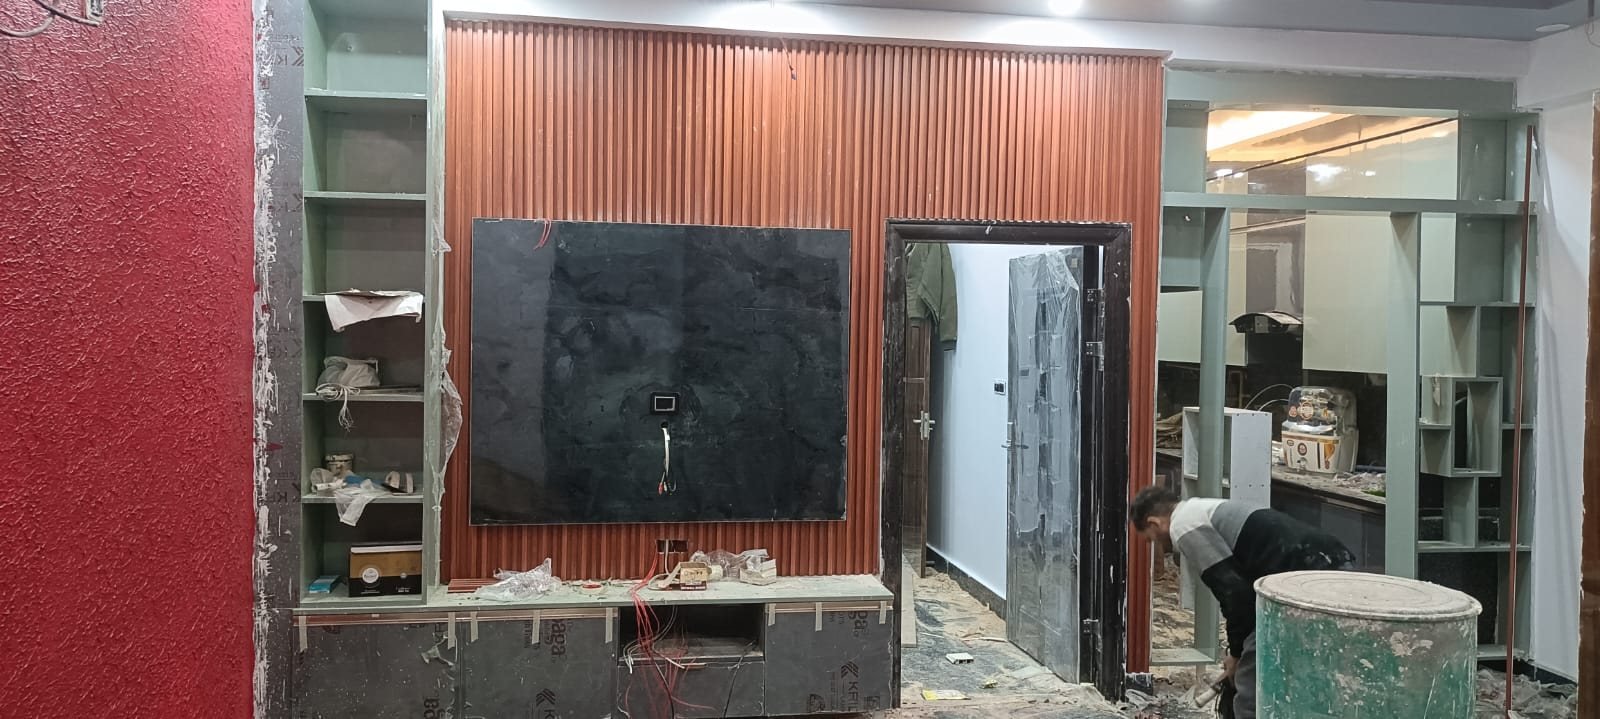
A living room built around a recessed media wall, with patterned wallpaper, cove lighting and a feature chandelier. The room is meant to feel layered and warm in the evening, with light coming from several places instead of one.
What the project involved
- Media wall. A recessed TV niche with a wooden frame, sized to the screen and planned with cable routes and ventilation.
- Wall finish. Patterned wallpaper gives the wall behind the TV colour and texture.
- Ceiling and lighting. A false ceiling carries concealed cove lighting and a chandelier at the centre of the room.
- Furniture layout. Seating was planned around the screen and the room’s circulation.
Planning a media wall
A media wall works when the practical parts are planned early: the height of the screen from the seating, the position of sockets and set-top boxes, space for air to move around equipment, and how cables are hidden. Wallpaper and panels are chosen to suit the lighting, since cove light and downlights change how a pattern looks.
Lighting layers
The chandelier is the focal point, cove lighting provides soft background light, and spot lights give flexibility. Separate switch zones let the room change from bright to relaxed with a click. See our false ceiling and lighting work.
Related services
Interior design, false ceiling and lighting and woodwork. To plan a living room like this, call us for a site visit.