
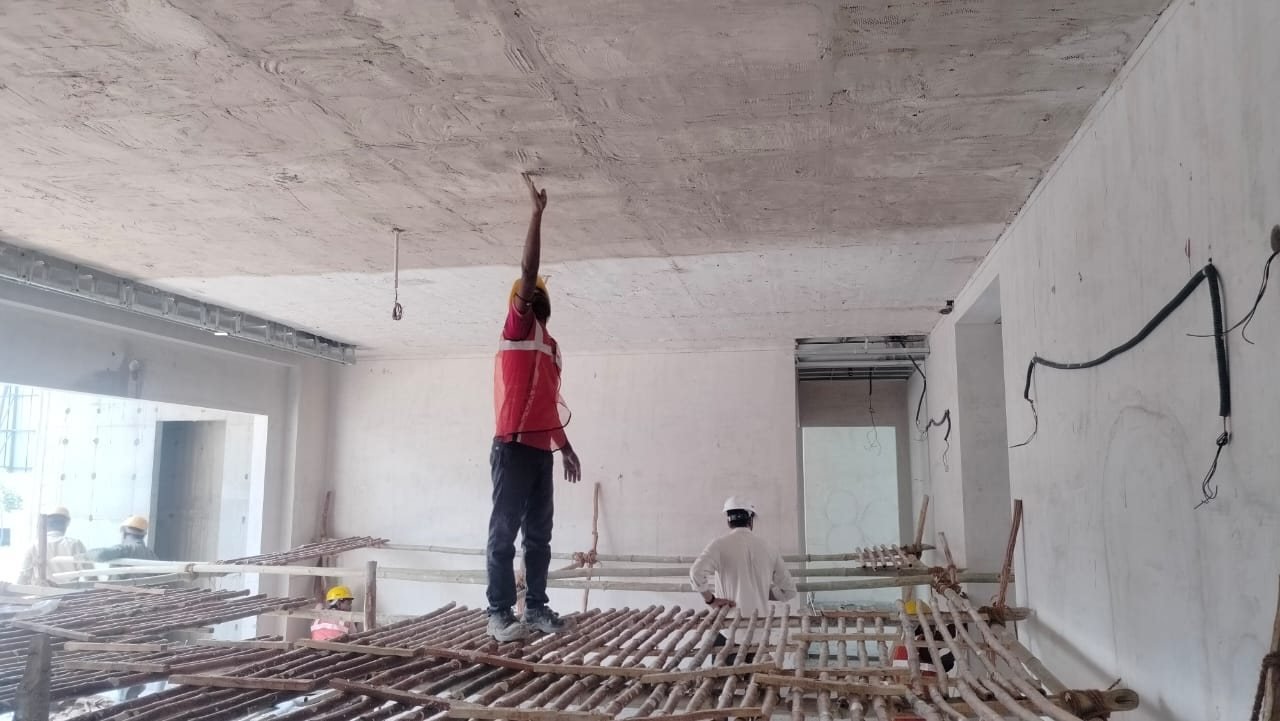
MEP stands for mechanical, electrical and plumbing: the wiring, pipes, drainage, ventilation and cooling that make a building work. In an interior project these services sit behind the finishes, which is exactly why they need planning first. A conduit run cut into a finished wall, or a pipe routed through a ceiling that was already boarded, costs more to fix than it ever cost to plan.
iSquare offers MEP services as part of interior and construction projects, so electrical points, plumbing lines and air-conditioning provisions are set out against the same drawings as the ceilings, joinery and tiles.
Electrical
- Conduiting and concealed wiring in walls and ceilings
- Switch, socket and light point layouts planned with furniture and joinery
- Distribution boards, circuits and earthing
- Lighting provisions for cove, spot and decorative lights above false ceilings
- Points for TV walls, kitchens, home offices and appliances
Plumbing and drainage
- Water supply and drainage lines for bathrooms, kitchens and utility areas
- Concealed pipework with the right slopes for drainage
- Fixture positions coordinated with tile layouts and kitchen units
- Pressure and leak checks before walls and floors are closed
Mechanical and cooling
- Air-conditioning provisions: pipe routes, drain lines, power points and ceiling space for units
- Ventilation and exhaust points for kitchens and bathrooms
Why we plan MEP with the interior
The order of work matters. Services go in before ceilings are closed and before walls are tiled or panelled, and each one has to leave room for the next. When one team plans MEP, ceilings, tiles and woodwork, clashes show up on paper: a light that lands on a beam, a socket behind a wardrobe, a drain that crosses a cove. After the finishes are fixed, we leave documented point positions so future repairs do not mean guesswork.
Photos of conduiting and services stages are in the site gallery. For full projects, see interior design and construction services.
This work is carried out by iSquare Projects Co., our construction and projects company. GSTIN 07AKGPA6105Q1Z3.
From our sites
See all mep services photos in the site gallery
Questions
What does MEP include?
Mechanical, electrical and plumbing work: wiring and conduits, switch and light points, water supply and drainage, and air-conditioning and ventilation provisions.
Can you plan electrical points around furniture?
Yes. We set out switches, sockets and lights against the interior drawings so they fall where you need them, not behind a wardrobe.
Do you test plumbing before closing walls?
Yes. Supply and drainage lines are checked for leaks before walls and floors are tiled or finished.
Can MEP be taken up alone?
Usually it is part of an interior or construction project, because it has to be sequenced with ceilings, tiles and woodwork. Tell us what you need and we will say how we would run it.