
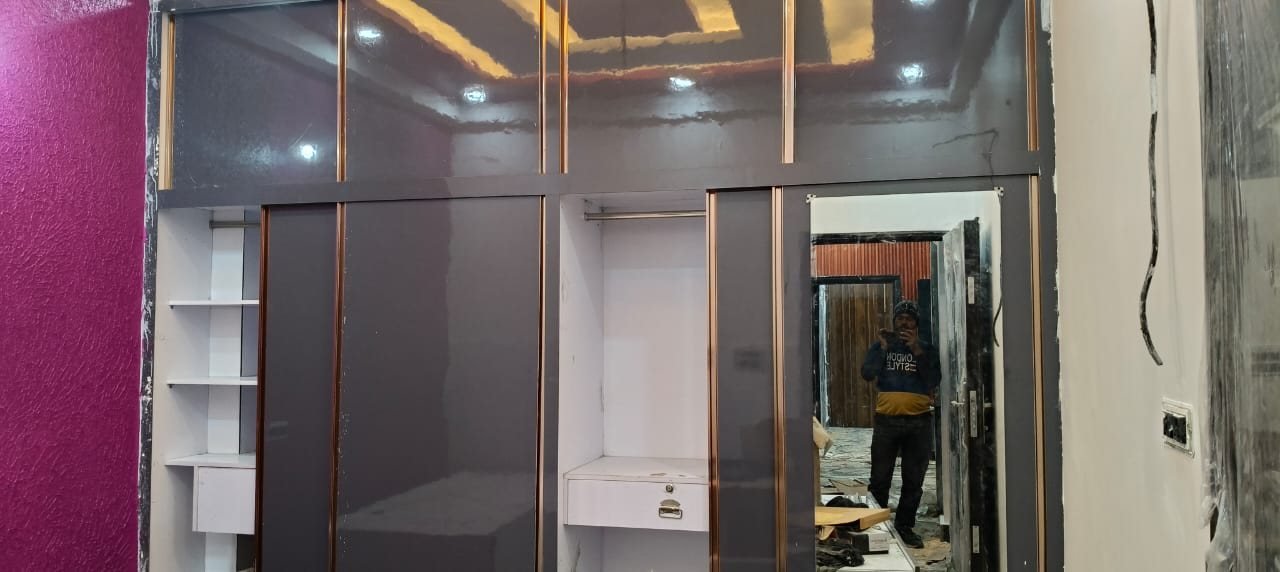
Our carpenters build modular and custom furniture, wardrobes, storage units, doors, frames and wall panelling to measured drawings. Work is cut, assembled and finished with attention to joints, hardware and surface finish, and then fitted on site by the same people who made it.
Woodwork is planned together with the interior design and the electrical layout. That is how a wardrobe ends up with its light switch where you can reach it, and how a media unit leaves room for cables, a set-top box and ventilation.
What we make
- Wardrobes: hinged and sliding, with lofts, drawers, pull-outs and shoe racks
- Modular kitchen cabinets, tall units and breakfast counters
- TV and media units, display shelves and study tables
- Beds, headboards, dressing units and storage beds
- Wall panelling, fluted and slatted panels, wooden ceilings and decorative partitions
- Doors, door frames and architraves
- Custom pieces from a photo, a reference or a sketch
Materials and finishes
The carcass is usually made from plywood or MDF of the grade that suits the location. Kitchens and bathrooms need water-resistant boards, while bedroom and living-room units can use other grades. Surfaces can be laminate, veneer, acrylic, PU or melamine polish, or solid wood where the design needs it.
Hardware decides how a unit feels after five years: hinges, channels, handles, locks and lift-up fittings. We name the hardware in the quotation, so you know what is going into every drawer and door.
How we work
- Measure the room and agree the design, materials and finishes.
- Prepare drawings with sizes, internal layouts and hardware.
- Cut and assemble the carcasses, then finish the surfaces.
- Deliver to site, fit, level and adjust every door and drawer.
- Touch up and hand over with a walk-through.
Because the carpentry is in-house, we also repair and renovate existing woodwork, from re-polishing old doors to changing the shutters on a tired wardrobe.
Planning tips
Fit woodwork after the false ceiling and wall work are done and before the final paint touch-up. Tell us early about large items (a king bed, an upright piano, an exercise machine) so we leave the right clearances. If the home is in a society, we plan how large panels will be moved in. For whole-home jobs, see interior design.
Where we do this
Our workshop supplies homes and offices across Badarpur, Jamia Nagar, South Delhi, Noida, Gurugram and Faridabad. You can see the process in our custom woodwork project and the finished result in a modular kitchen with island.
Related work
From our sites
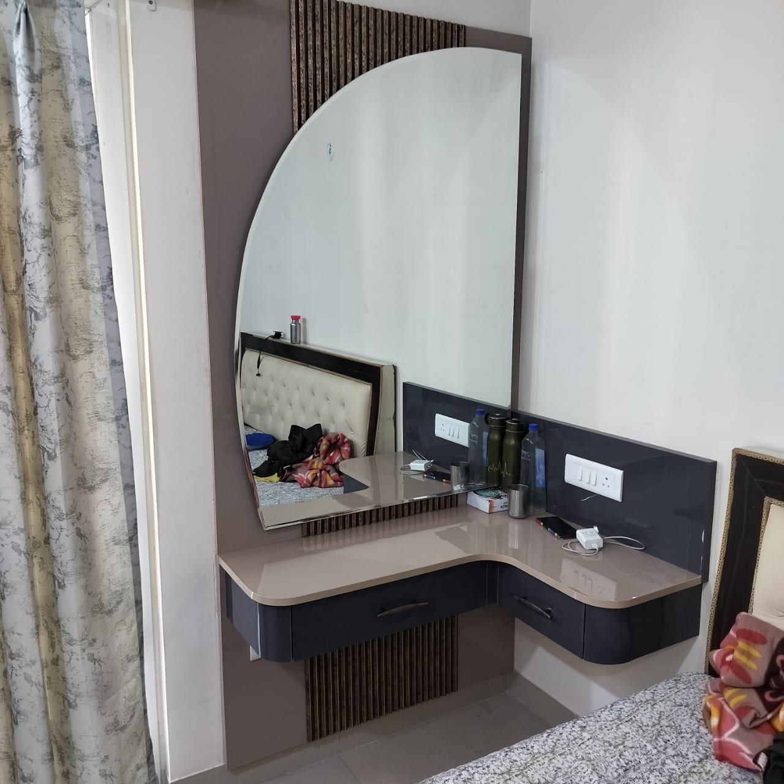
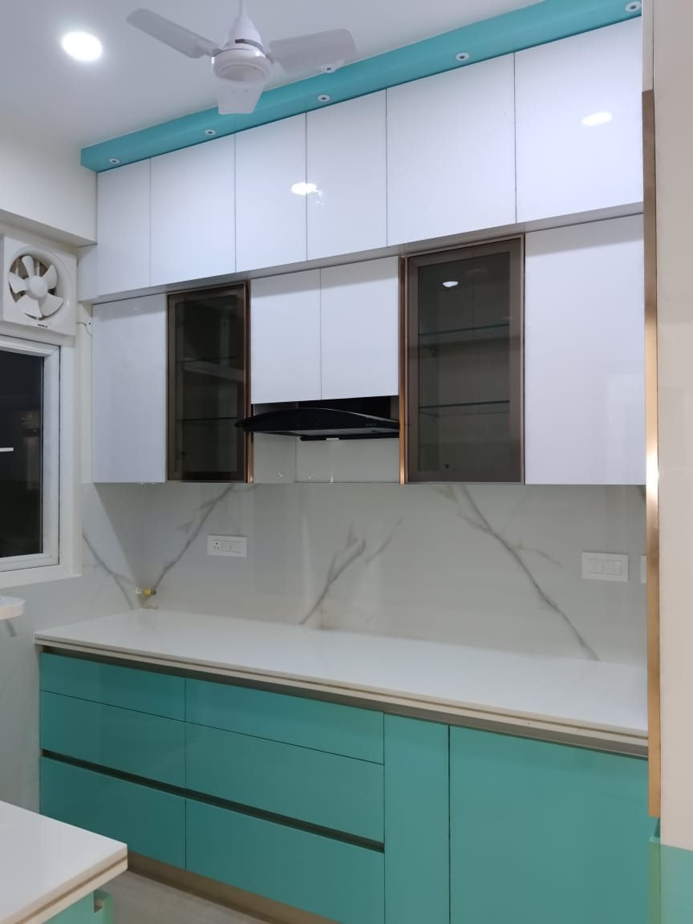
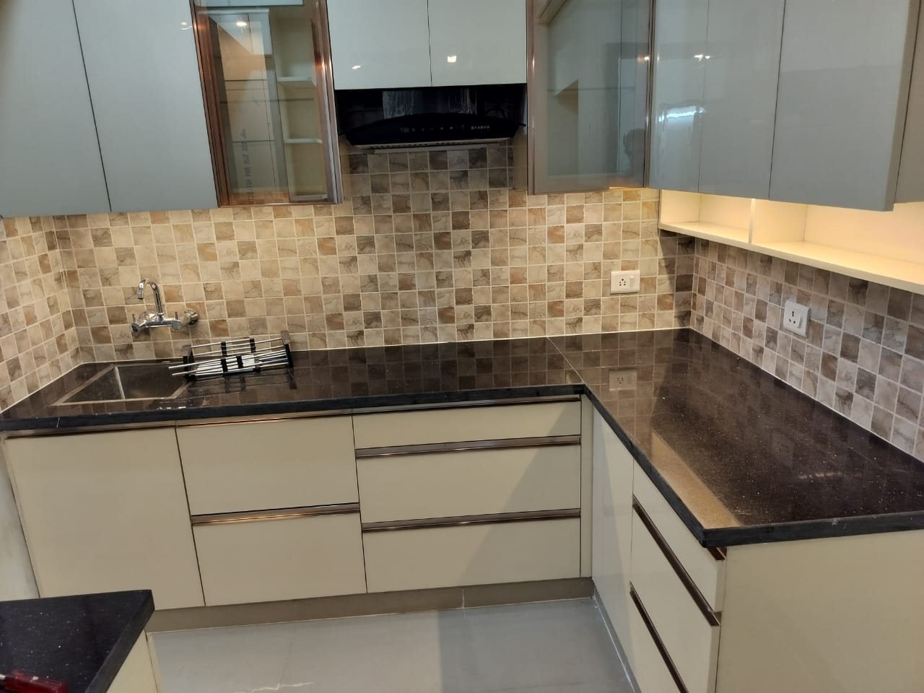
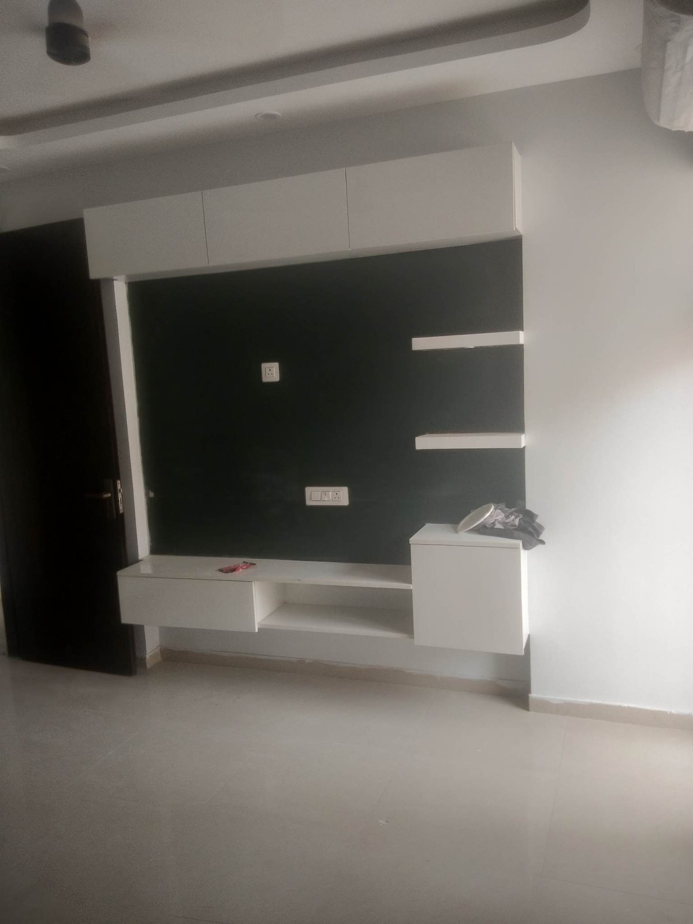
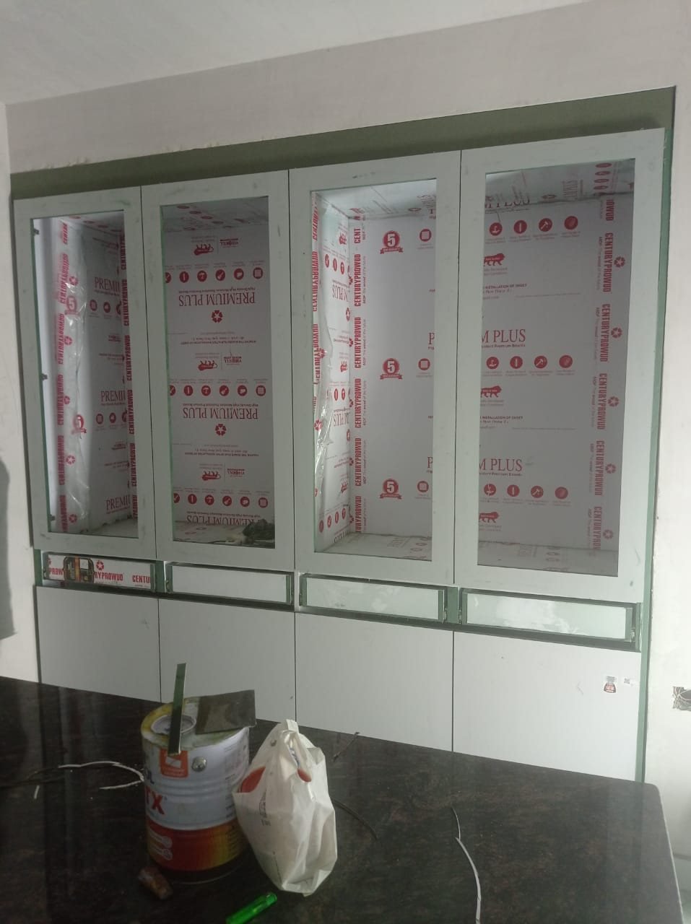
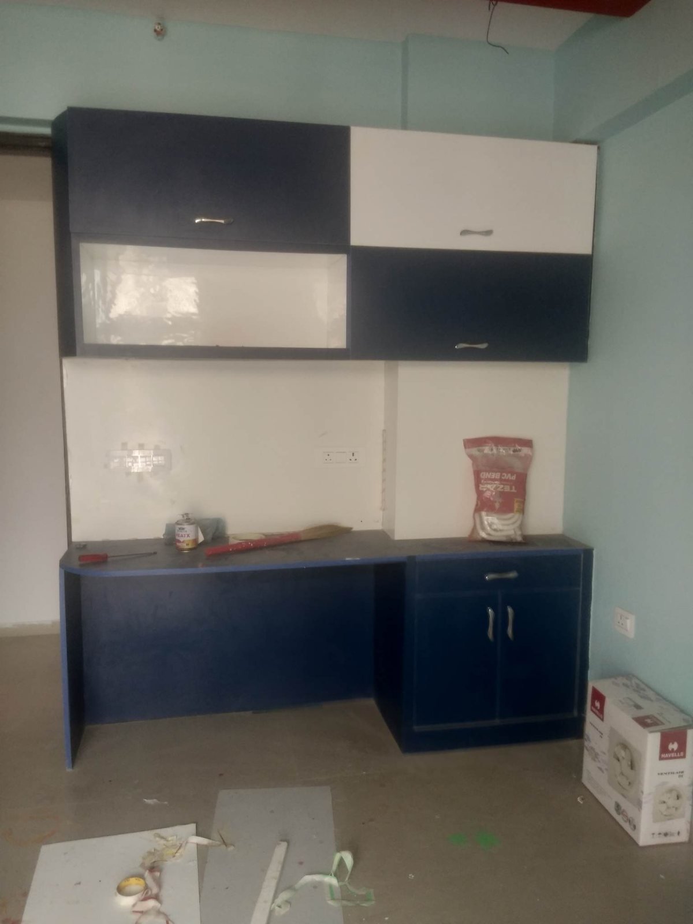
See all woodwork and carpentry photos in the site gallery
Questions
Can you copy a design I have seen?
Yes. Share a photo or reference and we will draw it to your room size and confirm the materials.
Do you offer polishing and repairs?
Yes. Finishing, polishing, repair and renovation of existing woodwork are part of our scope.
Which material is best for a kitchen?
Kitchens need water-resistant boards and a finish that handles heat and moisture. We recommend the board and surface after discussing how you cook and your budget.
Is the furniture made on site or in a workshop?
Most pieces are cut and assembled in our workshop and fitted on site, which gives cleaner joints and less dust at your home.
Can you add lighting inside wardrobes and shelves?
Yes. We plan concealed LED lines and switch positions together with the electrical layout.
Can I order just a wardrobe or a bed?
Yes. Single items are welcome, and many clients start there before adding other rooms.