
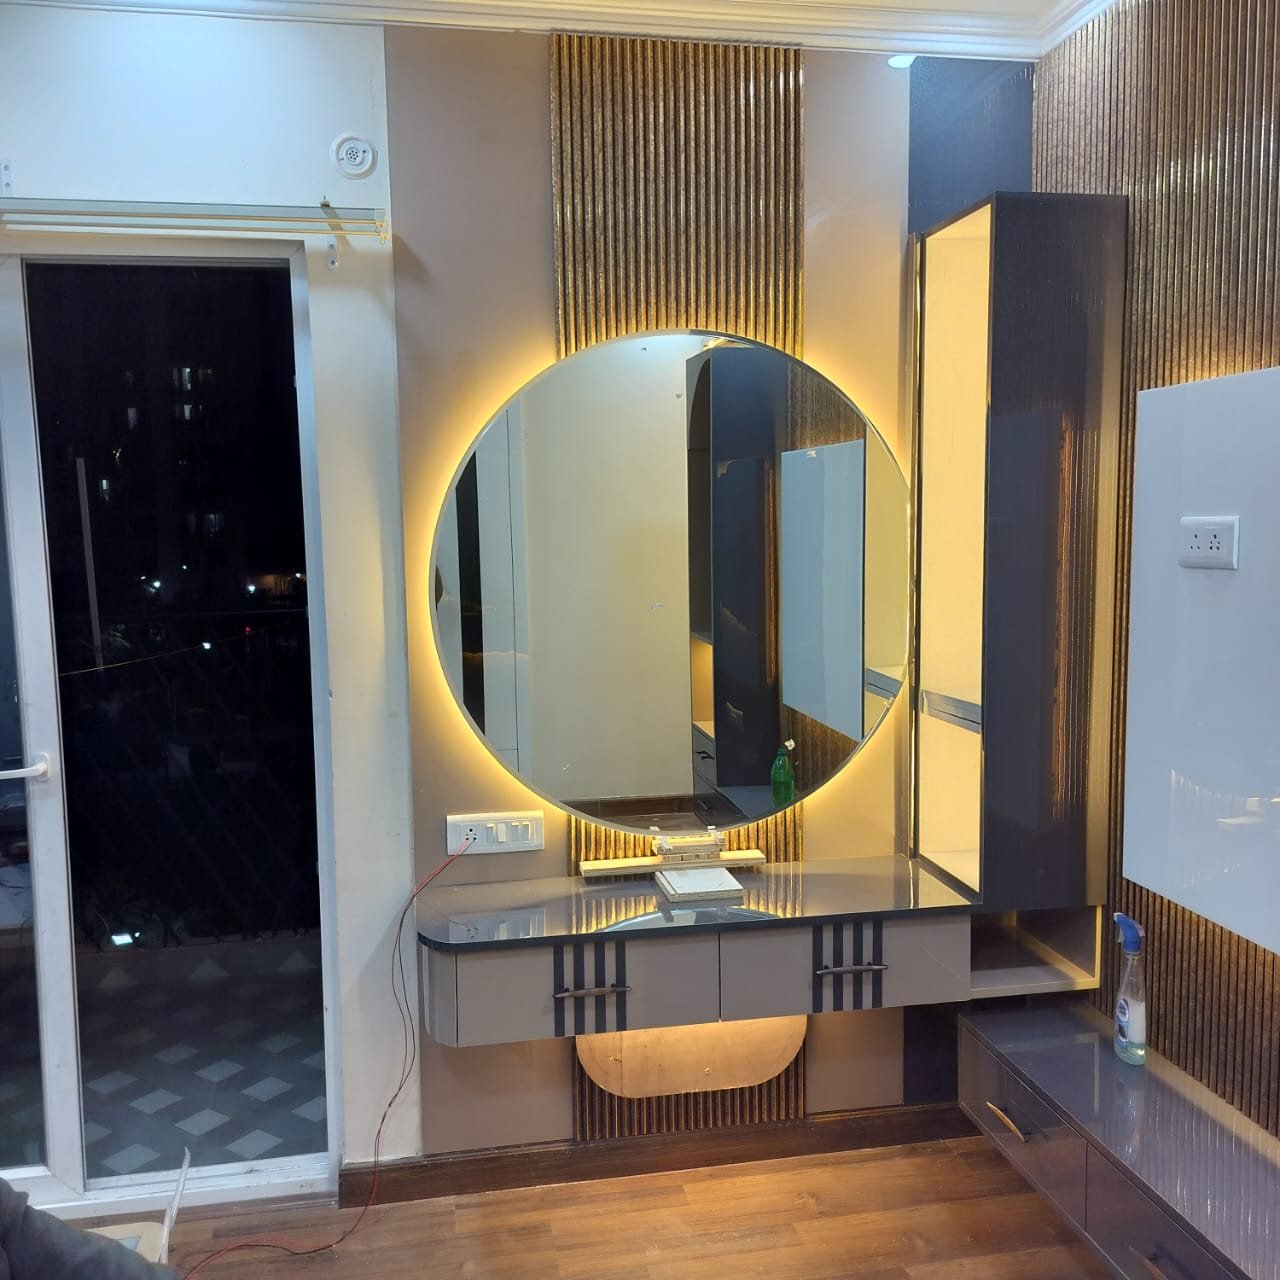
iSquare designs homes and offices around how people actually live and work, then builds what it draws. We start with measured drawings and a layout study, prepare 2D plans and renders so you can see materials and colours before work begins, and our own site team carries the design through to handover.
That last part matters. Many interiors go wrong in the gap between the designer’s drawing and the contractor’s execution: a wardrobe that clashes with a window, a ceiling light that lands on a beam, a switch hidden behind a door. Because the same team designs and builds, those conflicts are caught on paper, not on site.
How the design stage works
- Site visit and measurement. We measure every room, note beams, columns, window positions, plumbing points and electrical boards, and talk through how your family or staff use the space.
- Layout study. A 2D sketch decides furniture positions, circulation, storage and where the TV, bed, desk or counter should sit.
- 2D render and material choices. Floors, wall finishes, ceiling design, laminate and veneer shades, hardware and lighting are chosen and shown together, so the look is agreed before anything is ordered.
- Working drawings. Joinery sizes, ceiling heights, light positions, switch and socket points and tile layouts are drawn in detail so each trade works from the same sheet.
What we design and build
We take full-flat and full-house interiors, single rooms, modular kitchens, wardrobes, media walls, false ceilings with cove and spot lighting, feature walls in stone, wood or wallpaper, home offices, and office and shop fit-outs. For commercial spaces this includes partitions, glazing, flooring, ceilings and furniture.
Related trades are in-house: woodwork and carpentry, false ceiling and lighting, floor tiling, wall cladding and aluminium and UPVC windows. That is why a single schedule and a single point of contact can cover the whole job.
What decides the cost
The main factors are the built-up area, the quality of materials and hardware, how much custom woodwork is involved, how many rooms get false ceilings and lighting, and whether civil changes such as moving walls or plumbing are needed. We give a written quotation after the site visit that lists the scope room by room, so you can compare it line by line and change items before you commit.
Good to know before you start
Share your floor plan if you have one, a few reference photos of styles you like, and a rough budget. If you live in a society, tell us early: working hours, lift use and material movement rules decide how we plan deliveries. A single room or a kitchen is a perfectly good place to begin, and many clients add more later.
Where we do this
We design and build interiors across Delhi NCR, from Badarpur and South Delhi to Noida, Gurugram and Faridabad, and take larger projects in Lucknow and Guwahati. See finished examples: a 2,200 sq ft residence, a living room media wall and a modular kitchen with island.
Related work
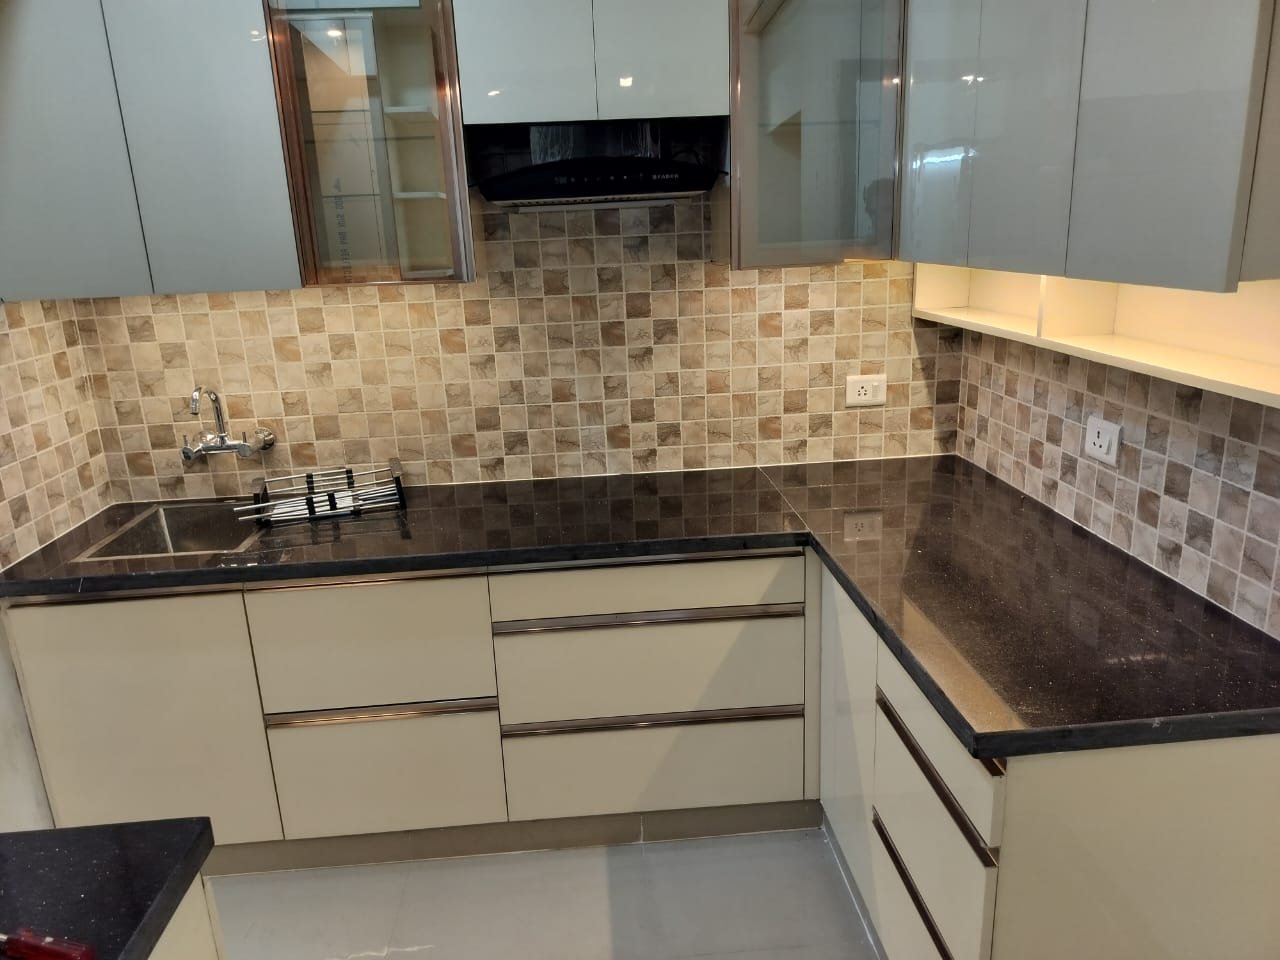
Modular kitchen with island
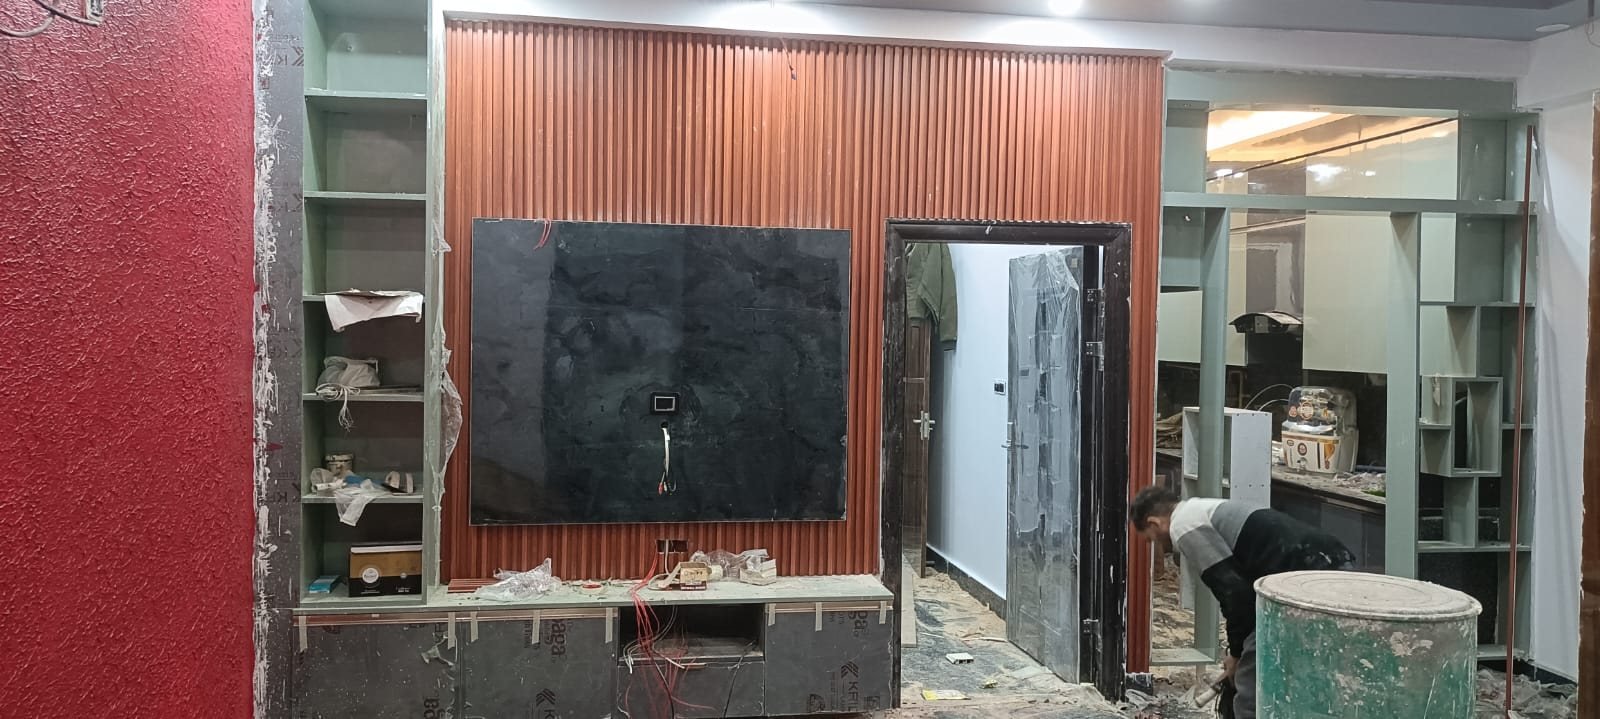
Living room media wall
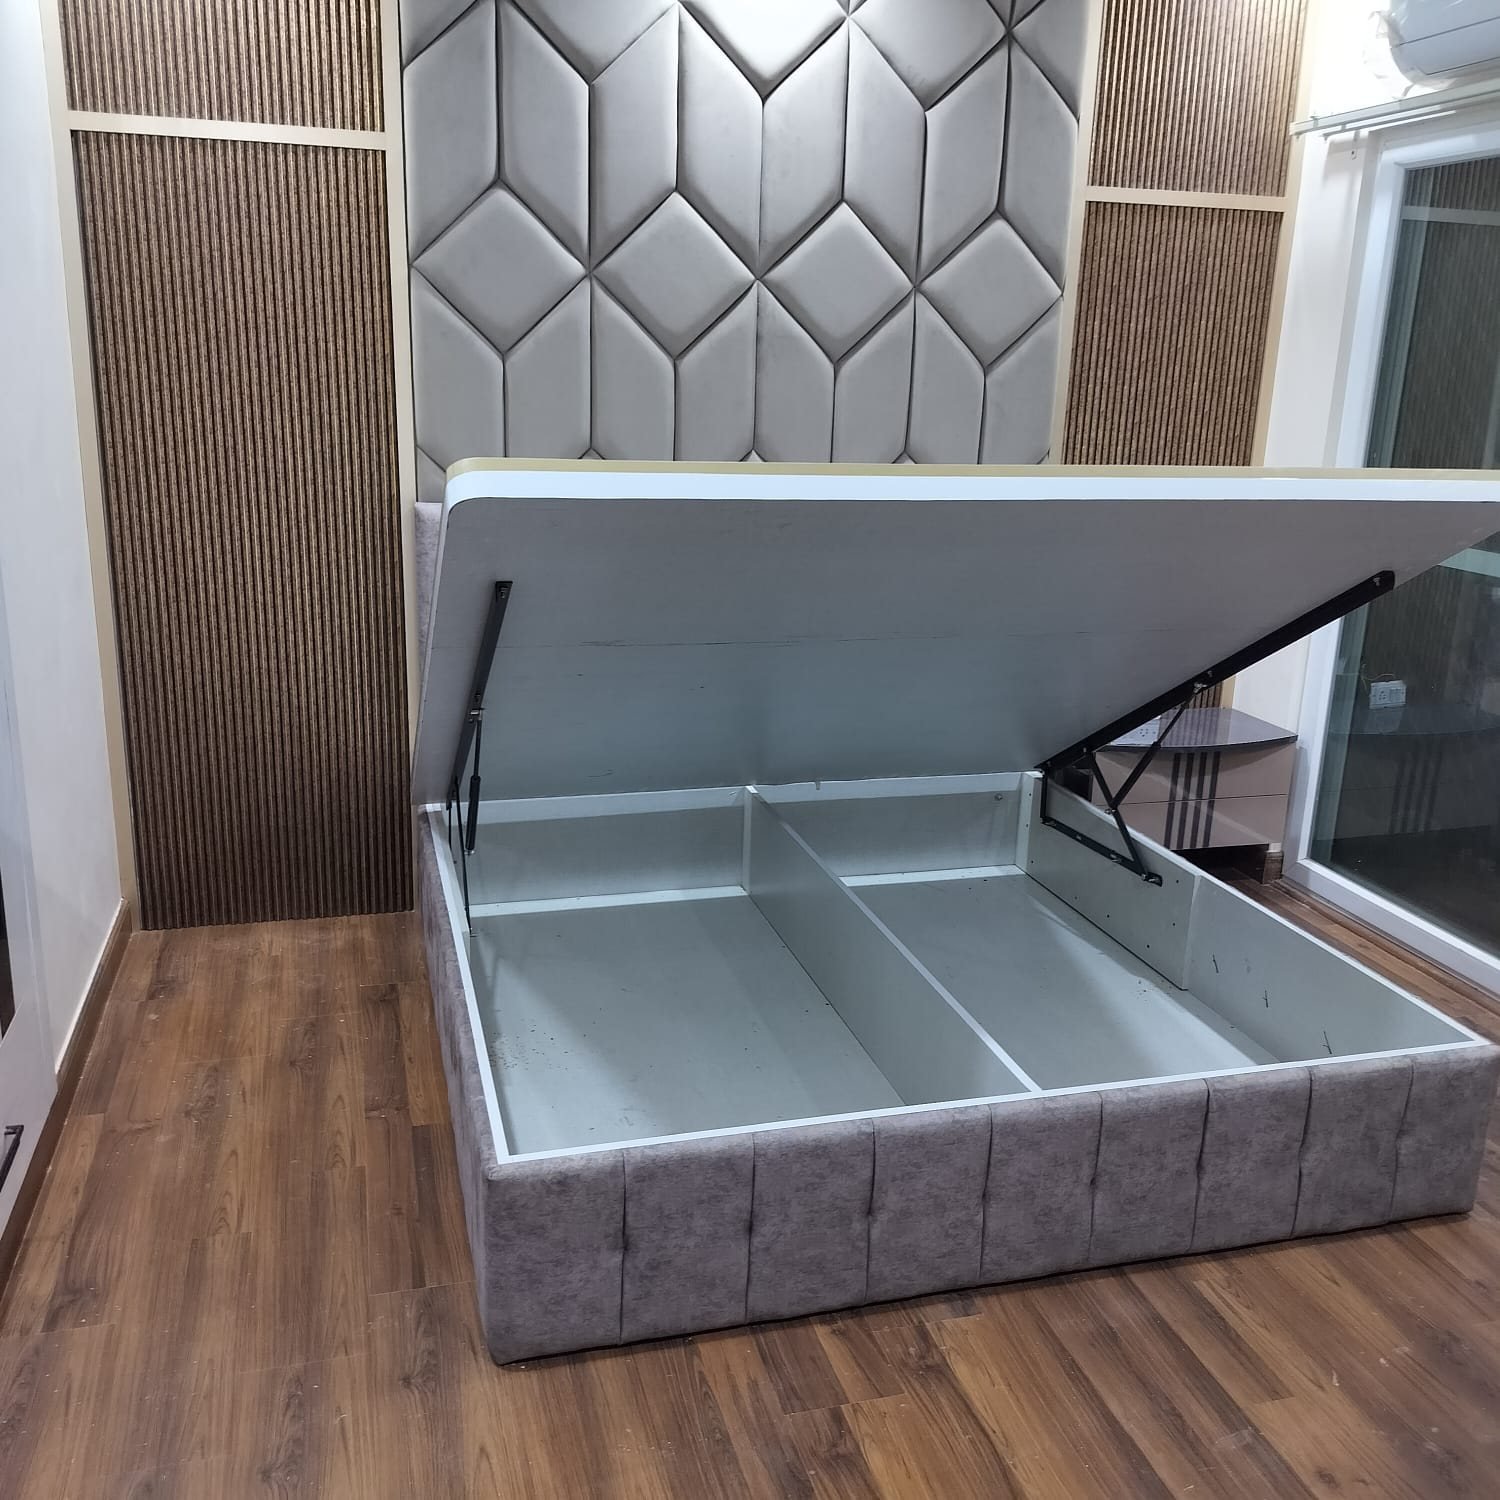
Modern luxury residence
From our sites
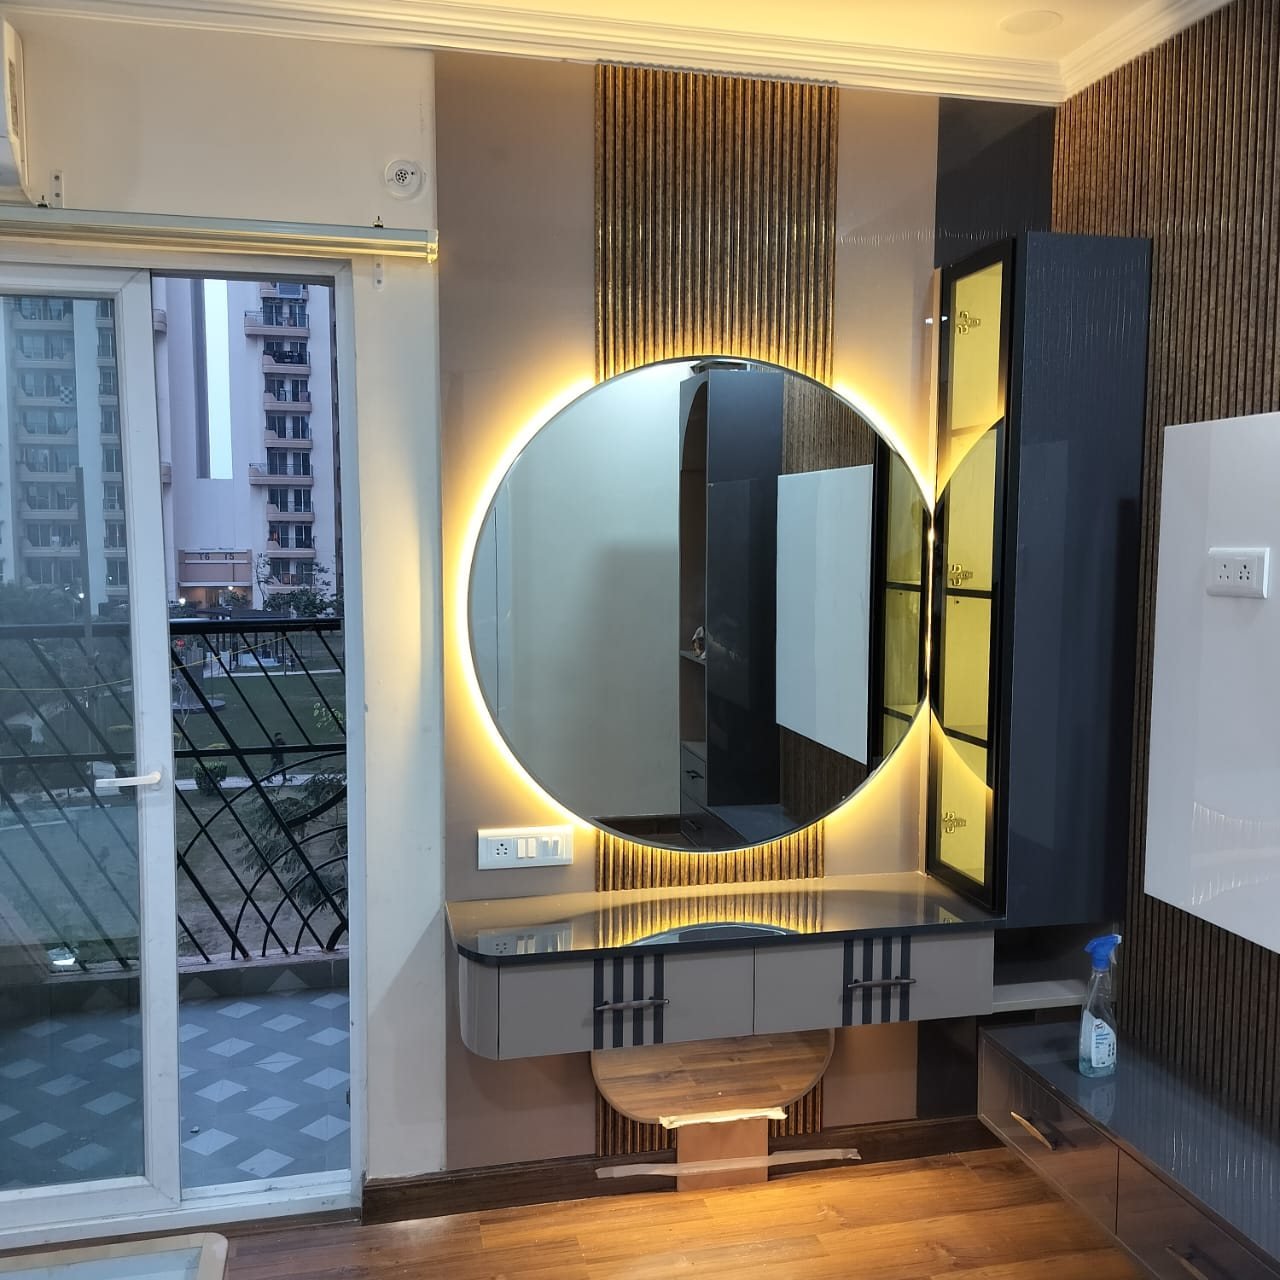
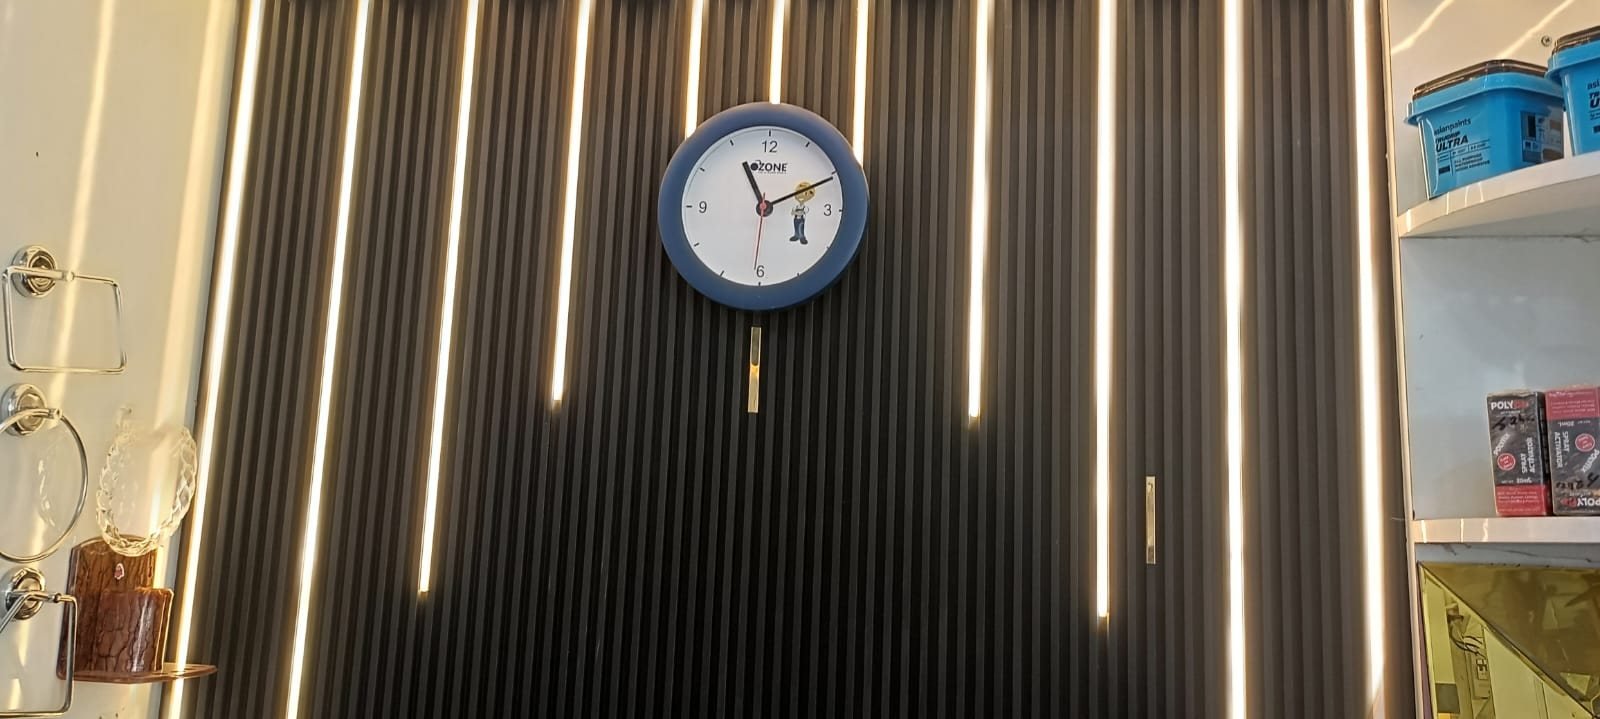
See all interior design photos in the site gallery
Questions
Do you design only, or build as well?
We do both. The same team that prepares the design also carries out the work, which keeps drawings and finished rooms aligned.
Can you design one room or a kitchen only?
Yes. Single rooms, modular kitchens and wardrobes are common starting points, and you can add other rooms later.
What do I get before work starts?
Measured drawings, a layout, 2D renders with materials and finishes, and a written quotation with the scope of work. Nothing is ordered until you approve them.
Can you work around my budget?
Yes. Tell us your budget at the start. We suggest where to spend (kitchen, wardrobes, ceilings, flooring) and where simpler finishes will do, then quote accordingly.
Do you handle interiors for offices and shops?
Yes. We design and fit out offices, shops and showrooms, including partitions, glazing, ceilings, flooring and furniture.
How long does a full-flat interior take?
It depends on the area, the amount of woodwork and the finishes chosen. We agree a stage-wise schedule with you in the quotation, after the site visit.