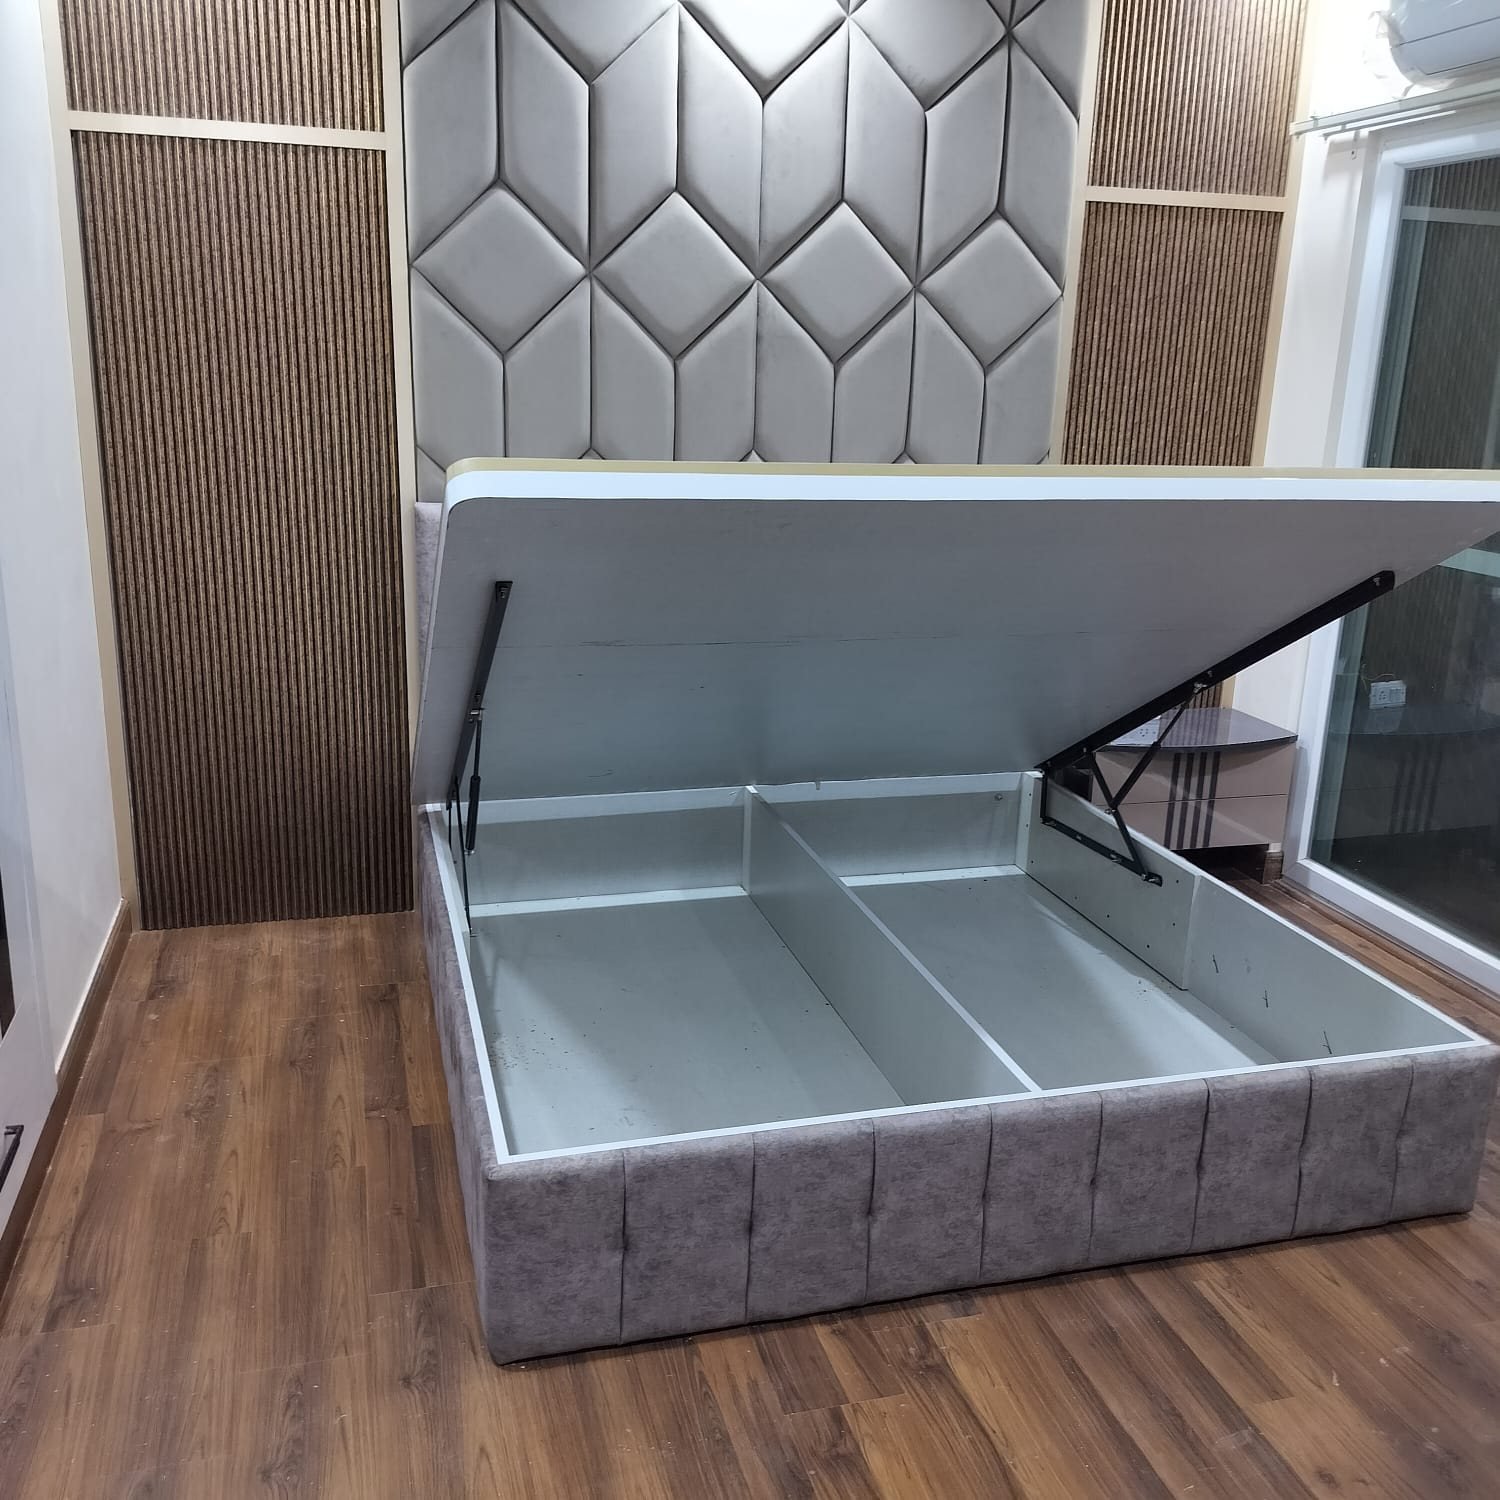
A 2,200 sq ft residence finished in stone panels, timber ceiling slats and continuous light lines. The scope covered design, false ceilings, cladding, flooring and joinery, so one team carried the home from drawings to finished rooms.
Design approach
The home uses a small set of materials and repeats them: dark veined stone on the walls, warm timber on the ceiling and doors, and thin lines of light that follow the edges of both. A limited palette makes a large home feel calm and consistent.
What the project involved
- Wall cladding. Stone panels fixed on a substructure with lighting channels for concealed light lines.
- Ceilings. Timber-slat ceilings with recessed spot lights and linear light along the edges.
- Flooring. Polished stone flooring that runs continuously through the corridor.
- Joinery. Timber doors, panels and fitted units built to match the ceiling and wall finishes.
- Lighting. Concealed LED lines and spot lights planned with the ceiling and cladding, not added later.
Why one team matters in a home this size
At 2,200 sq ft, many trades work in the same rooms. Cladding, ceilings, lighting and flooring all meet at the same corners and edges. Planning them as one set of drawings and one schedule keeps those junctions clean.
Related services
Interior design, wall cladding, false ceiling and lighting, woodwork and Italian marble flooring.