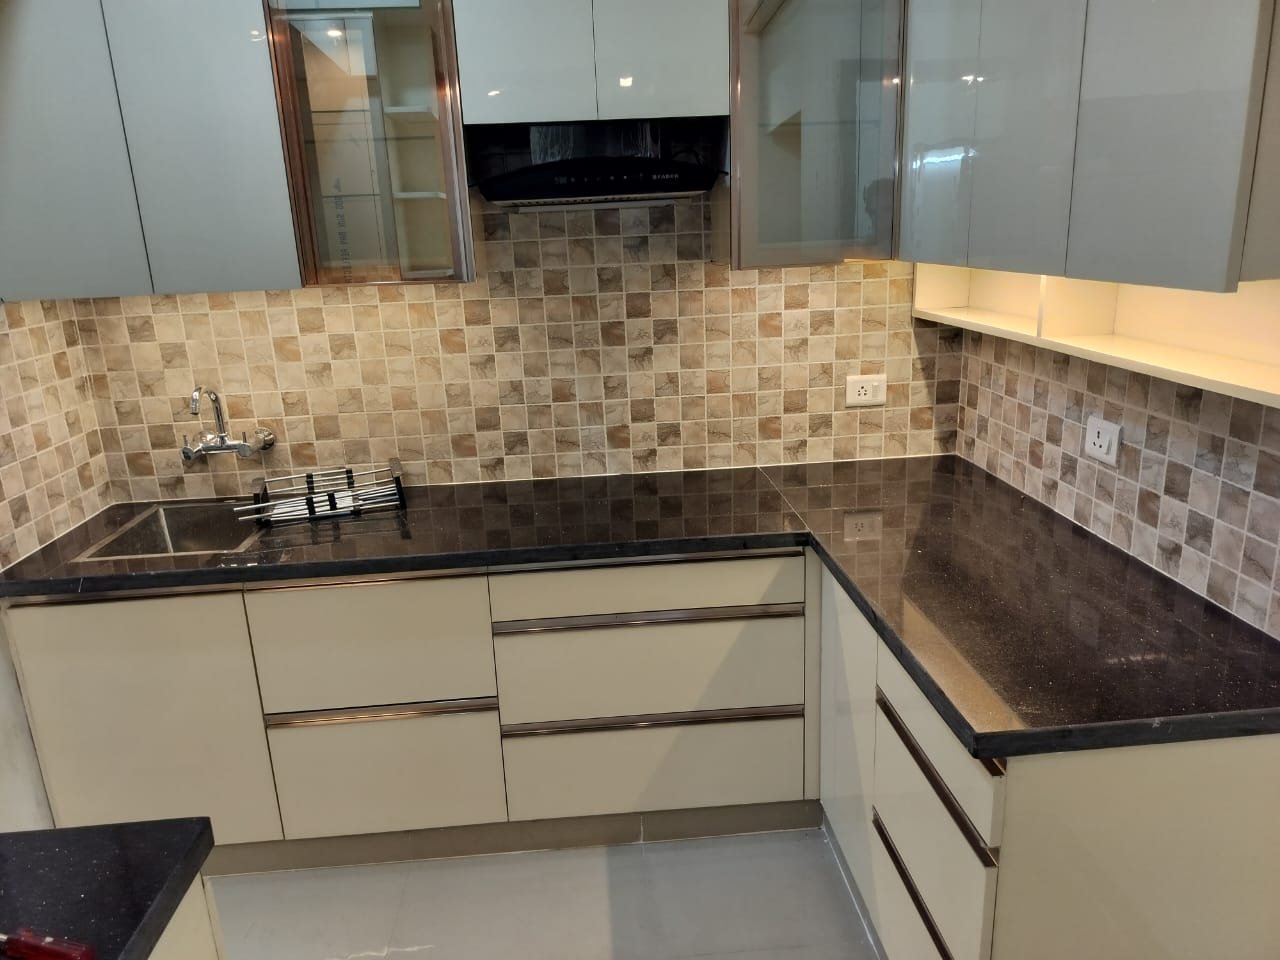
A U-shaped modular kitchen of about 160 sq ft with a central island, glossy cabinetry, glass display units with light and a stone backsplash. The island adds a place to prepare food, eat quickly and talk to the person cooking.
What the project involved
- Layout. A U-shaped plan puts hob, sink and refrigerator within easy reach, with the island as a fourth work surface.
- Cabinetry. Glossy cabinets with tall units, plus open display niches lit from within.
- Surfaces. A stone backsplash and counters that handle heat and splashes.
- Lighting. Pendant lights over the island, under-cabinet lighting for work areas and light inside the display units.
- Flooring. A continuous polished floor that links the kitchen to the neighbouring space.
What makes a kitchen work
The best kitchens are planned around the way people cook: the distance between hob and sink, where the bin and waste go, how drawers open, and where lighting falls on the working surface. Water-resistant boards and good hardware protect the cabinets for years. See our woodwork and carpentry service for how we build them.
Fitting an island
An island needs clearance on all sides, usually enough space for two people to pass, and sockets and plumbing planned before the floor goes down. We check these on site before we recommend one, and tell you if a smaller peninsula or counter would work better.
Related services