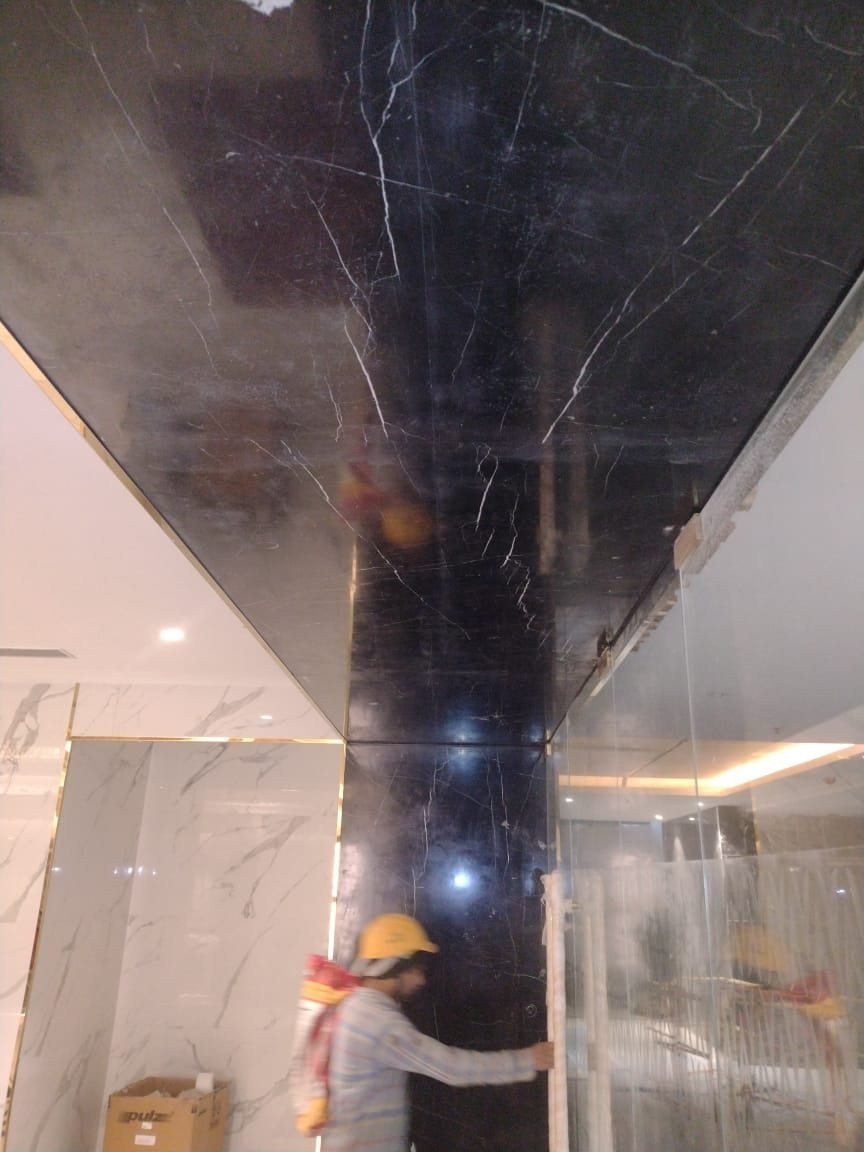
An entrance lobby finished in stone-look panels, timber slats and concealed lighting, with illuminated lettering above the door. The aim was an entrance that reads clearly from the street at night and feels solid and welcoming up close.
What the project involved
- Cladding. Dark stone-look panels frame the doorway, with vertical timber slats beside them for contrast and warmth.
- Lighting. Light channels were planned into the cladding, so the lettering and the glow along the panel edges come from hidden sources.
- Glazing and entrance. A glazed entrance with metal frames leads into the lobby.
- Paving. The approach is paved to match the finish of the entrance.
How it was built
Substructure, fixings and light channels were set out before any panel went up, which is why panel lines stay straight and the lighting sits cleanly. Fixing the frame first and the finish afterwards is how we approach every wall cladding job.
Why entrances matter
The entrance is the first thing a visitor sees and judges. Good cladding with well-planned lighting makes a building look finished in daylight and distinctive at night, and it needs very little upkeep when the materials and fixing are right.
Related services
Wall cladding, aluminium and UPVC glazing and false ceiling and lighting. If you are planning a lobby or a shopfront, call us for a site visit.