
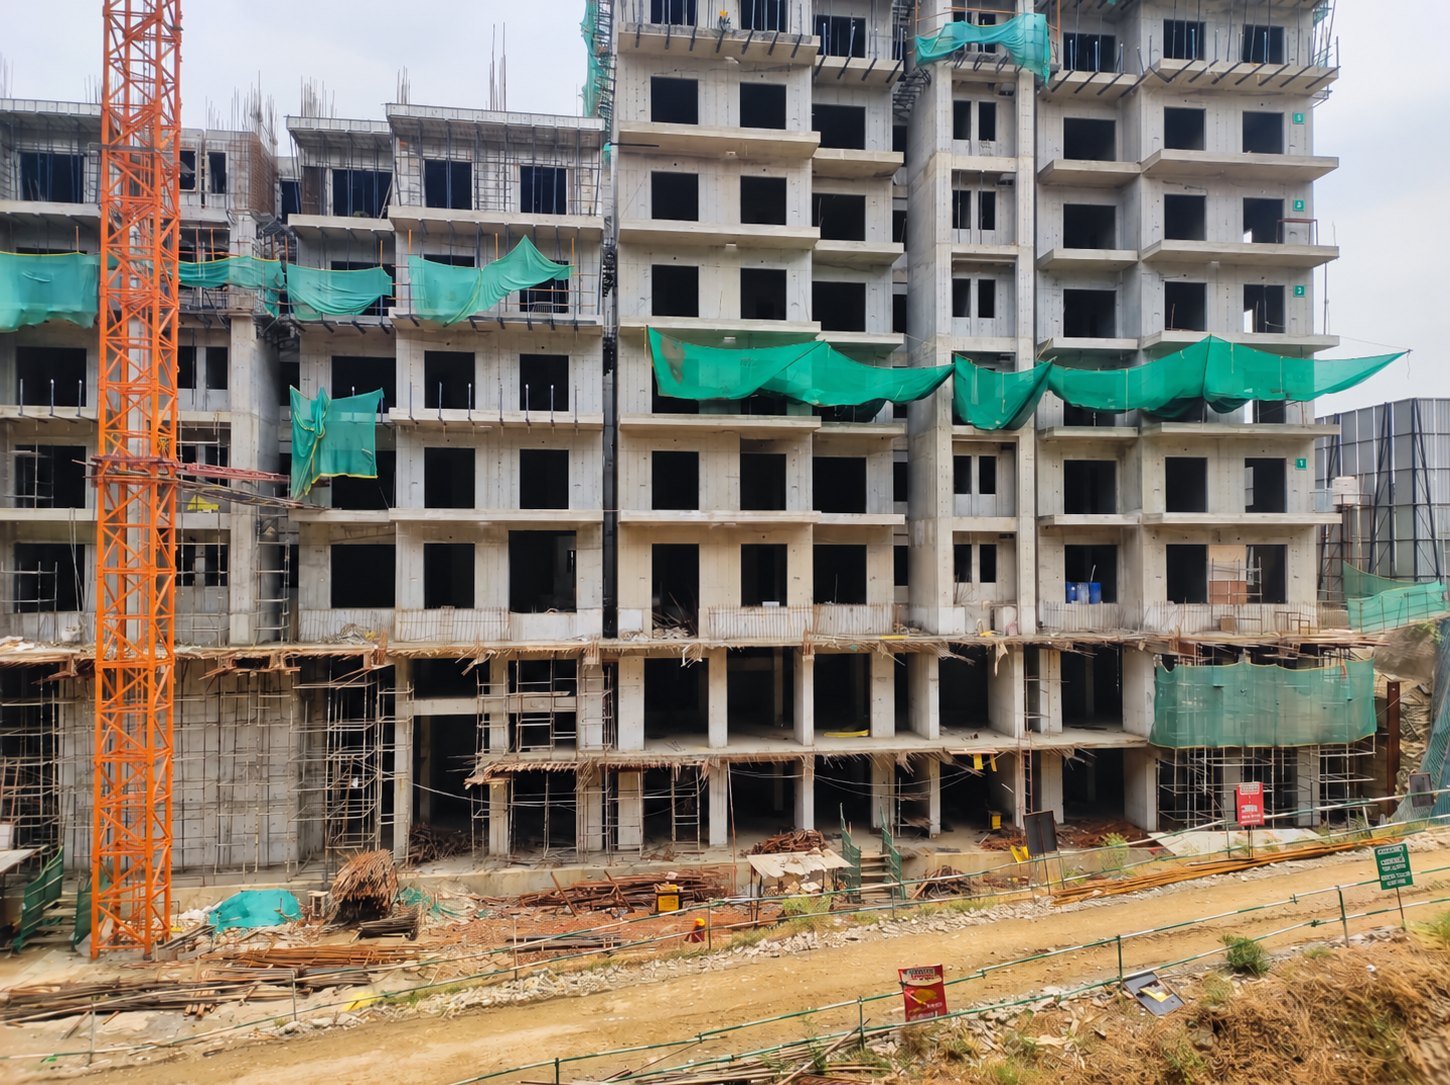
iSquare builds and extends residential and commercial structures, from foundation to finishing. We also handle renovation and remodelling, where new work has to connect safely with an existing building and the people living in it.
Projects are managed on site in a clear order: planning, design, foundation, structure, finishing and handover, with an inspection before each stage closes. You deal with one project contact who tells you where the job stands and what is coming next, instead of chasing separate civil, electrical and finishing contractors.
What we build
- Independent houses, villas and builder floors
- Extensions, additional floors and room additions
- Garages, boundary and compound walls
- Shops, showrooms, offices and small commercial buildings
- Renovation and remodelling of existing homes and offices
- Structural repair, waterproofing and civil finishing
How a build runs
- Planning. We study the plot, the drawings from your architect or engineer, and your budget, and agree the scope in writing.
- Foundation and structure. Excavation, footings, columns, beams and slabs are built to the structural drawings, and checked at each stage.
- Masonry and services. Walls go up, and electrical conduits and plumbing lines are laid before plastering. See our masonry work.
- Plaster, waterproofing and flooring. Wet areas and terraces are waterproofed before tiles go on. See floor tiling.
- Finishing. Doors, windows, false ceilings, woodwork, paint and fittings.
- Handover. A walk-through, a snag list and corrections before you take possession.
Approvals and drawings
Building plans, structural designs and sanctions from the local authority are prepared by your architect and structural engineer. We build to their drawings and can work with your consultants, and we will tell you early if something on site does not match the plan. If you have no consultants yet, we can discuss how to start.
Renovation without chaos
Renovation is mostly about sequence. We plan demolition, civil changes, electrical and plumbing re-routing, then woodwork and finishes, so one trade does not undo another’s work. Where the home must stay occupied, we work room by room and protect the areas in use.
Cost and schedule
Cost depends on built-up area, structure type, finishing level and site access. We give a written quotation with the scope, and a stage-wise schedule so that payments follow progress. Because interiors and finishing are also in-house, you can continue from the shell straight into the finished home with the same team.
Where we do this
We build and renovate in Badarpur, Jamia Nagar, South Delhi, Noida, Gurugram and Faridabad, and run outstation projects in Lucknow and Guwahati.
This work is carried out by iSquare Projects Co., our construction and projects company. GSTIN 07AKGPA6105Q1Z3.
From our sites
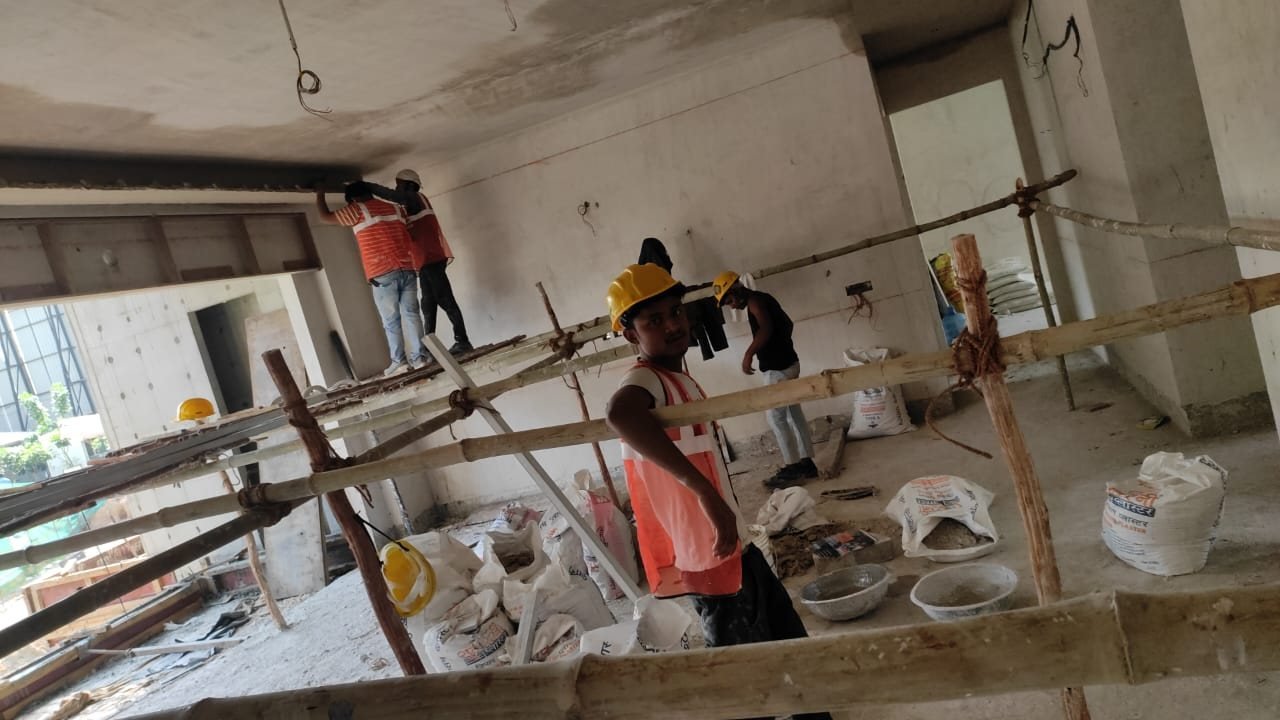
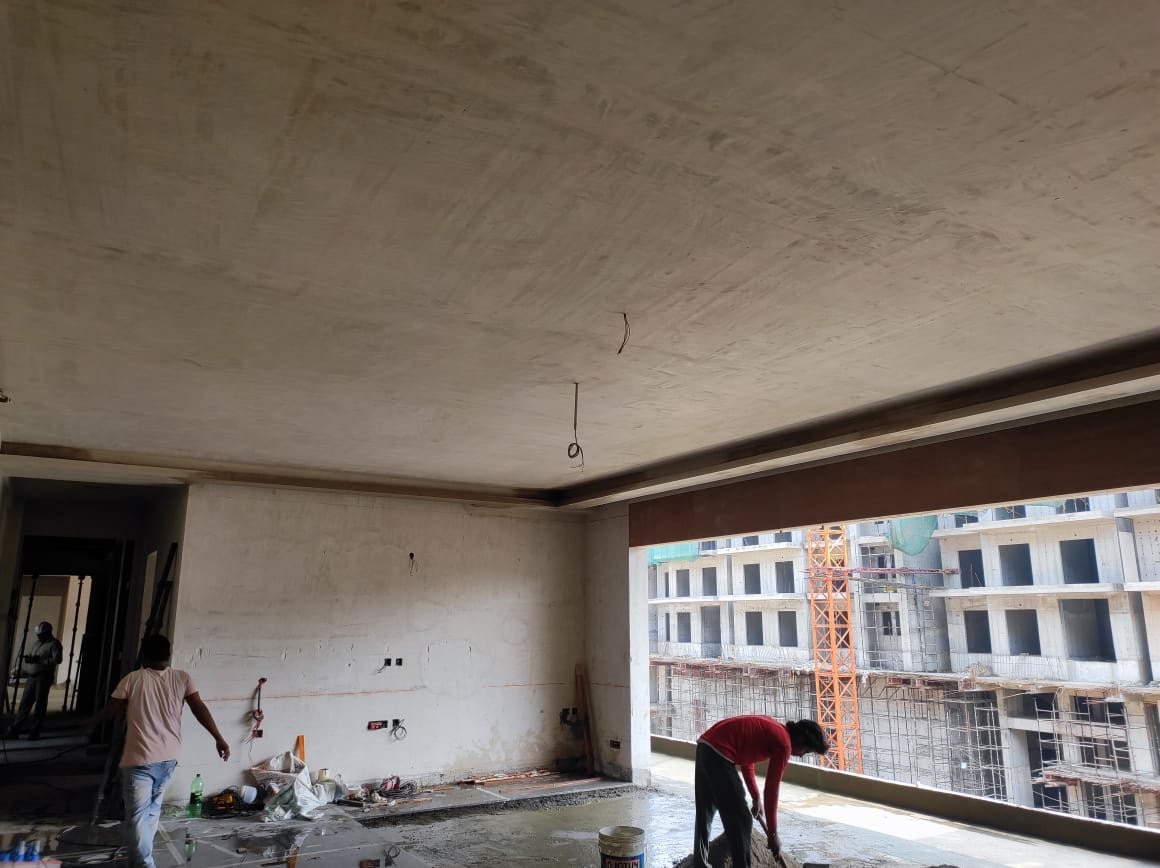
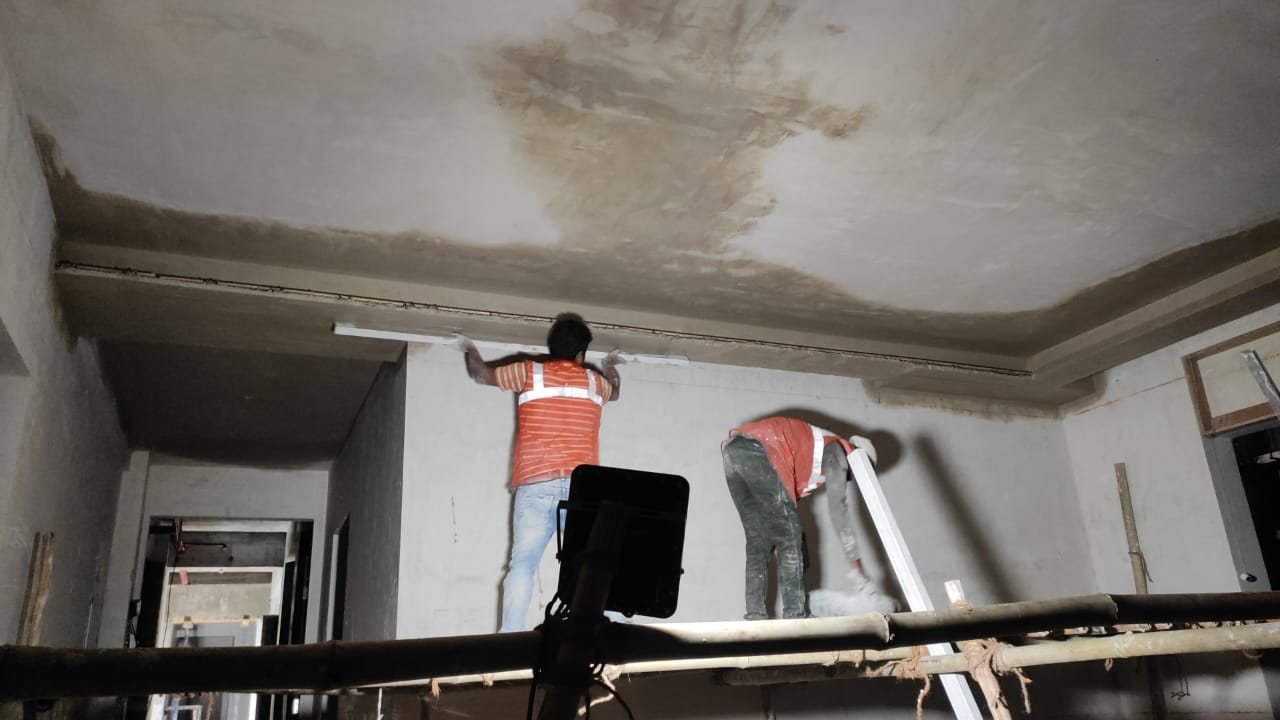
See all construction and civil finishing photos in the site gallery
Questions
Do you take up renovation and extension work?
Yes. Renovation, remodelling and additions are a regular part of our work.
Who manages the project on site?
Our project team supervises the work and keeps you updated at each stage.
Do you prepare the architectural and structural drawings?
Drawings and sanctions come from your architect and structural engineer. We build to their drawings and coordinate with them on site.
Can you build only the structure and leave finishing to someone else?
Yes, though most clients prefer one team through to finishing because it avoids gaps in responsibility.
How are payments arranged?
We link payments to stages of work, and the stages are written into the quotation.
Do you build garages and boundary walls?
Yes. Garages, compound walls and boundary walls are within our construction and masonry scope.